Shaping the Future of Student Accomodation
Purpose-built student accommodation and co-living are changing fast with students now expect more than a bed and a corridor. Shifting study patterns, higher lifestyle standards and a stronger focus on wellbeing mean residences must support learning, connection and everyday comfort while still giving students control over privacy and personal space.
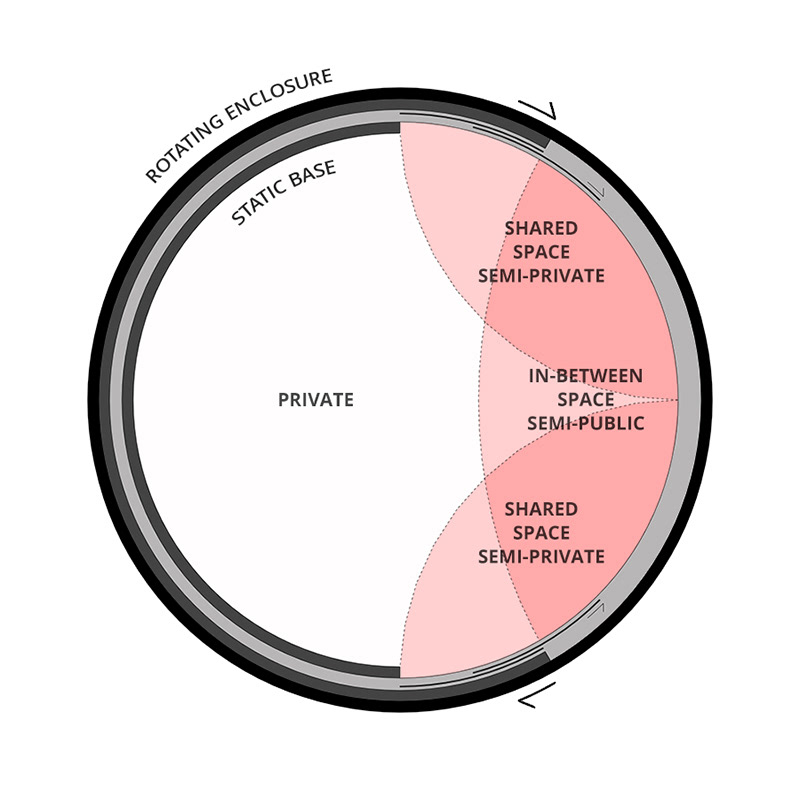
As a brief concept, the following idea responds to the shift by treating the residence as a living system rather than a static block - flexible, social and adaptable. Continuous looped circulation replaces dead-end hallways, with room 'pods' clipped onto the loop through small threshold spaces that encourage casual hellos without forcing interaction. Pods can open up or close down to manage privacy, adjacent units can temporarily connect to form micro communities and larger pockets along the loop become semi-open hangout spaces overlooking green atriums - turning movement through the building into the main driver of community and social engagement.
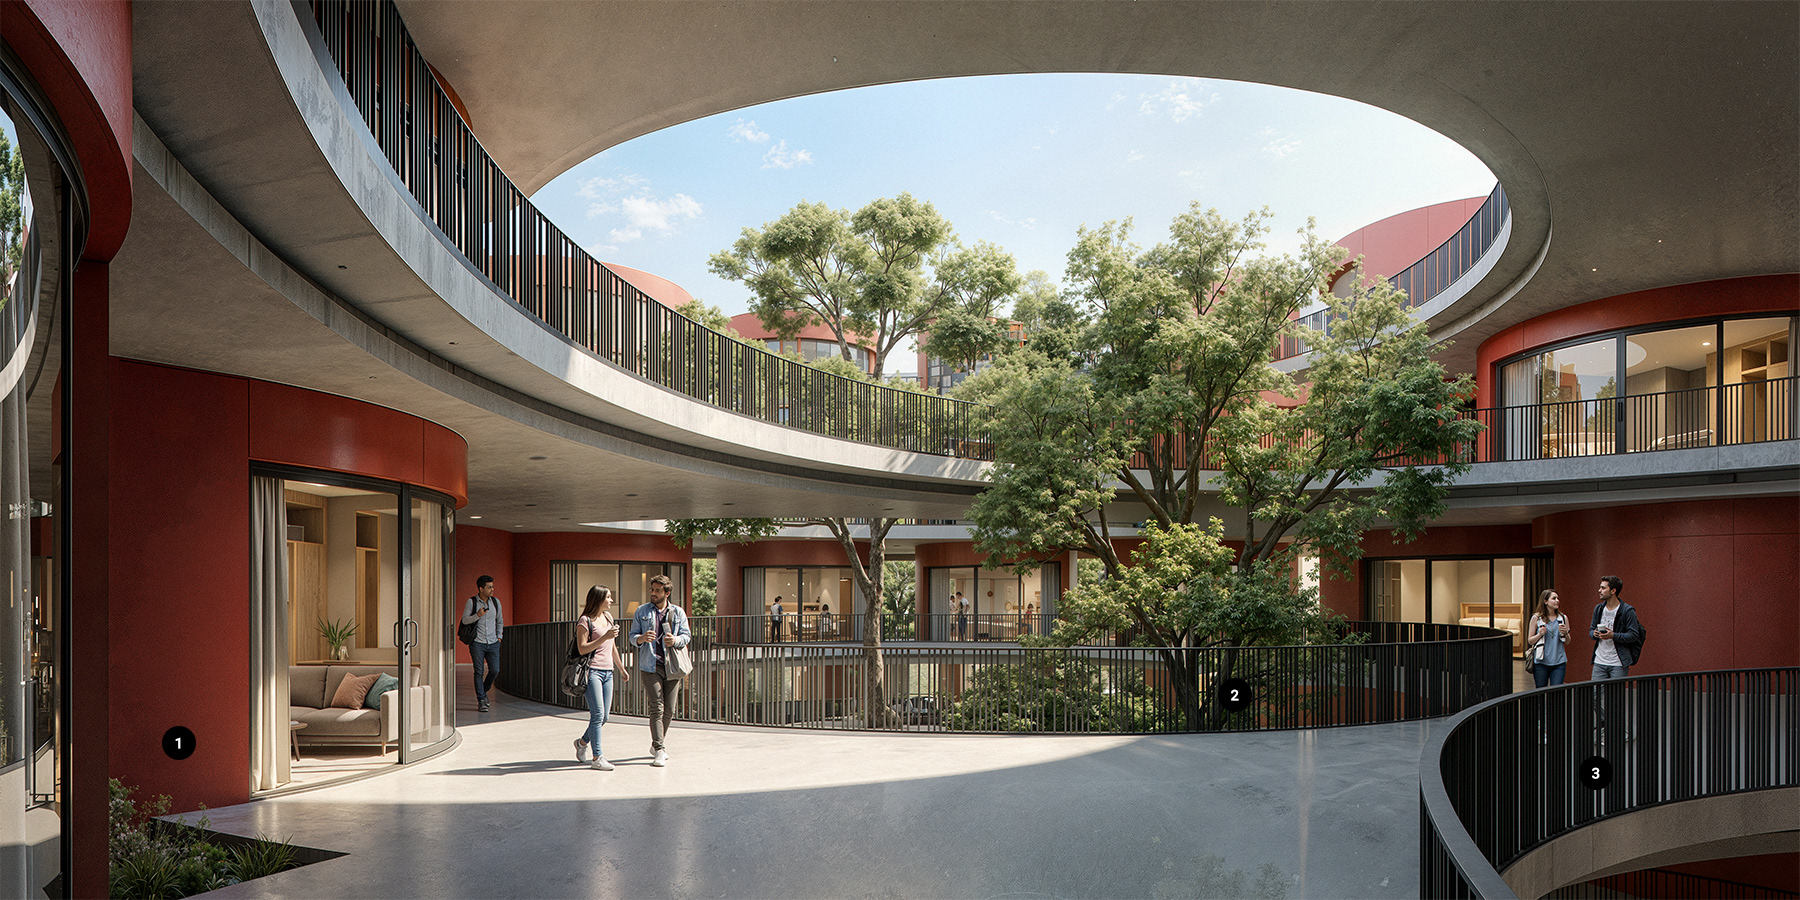
1. Rotating enclosure, static base modular living pod. 2. Interior - exterior hybrid space. 3. Potential social pods attachments along perimeter of green atriums.

What if a student residence was designed like a living organism, where the building's main corridor wasn't a hallway but a looping artery.
What if rooms were plugged into the loop like cells, each with a small in-between space, so students could be half-in, half-out, present without being fully expose.
What if the loop was continuous - no dead ends, no awkward turnarounds, so accidental meetings became normal and circulation became the primary social architecture rather than leftover space.
What if the room had a transformable threshold that could shift between privacy and sociability, so the boundary wasn't fixed, it was adjustable.
What if two adjacent rooms could temporarily share a mini common niche, for studying or meals, creating micro-communities that form naturally.
What if the voids and corridors acted as interior-exterior hybrid chambers that hosted various social facilities overlooking a central green atrium.
What if student housing worked like a living system, where adaptable living pods and continuous loops around green hearts naturally bring people together.
What if rooms were plugged into the loop like cells, each with a small in-between space, so students could be half-in, half-out, present without being fully expose.
What if the loop was continuous - no dead ends, no awkward turnarounds, so accidental meetings became normal and circulation became the primary social architecture rather than leftover space.
What if the room had a transformable threshold that could shift between privacy and sociability, so the boundary wasn't fixed, it was adjustable.
What if two adjacent rooms could temporarily share a mini common niche, for studying or meals, creating micro-communities that form naturally.
What if the voids and corridors acted as interior-exterior hybrid chambers that hosted various social facilities overlooking a central green atrium.
What if student housing worked like a living system, where adaptable living pods and continuous loops around green hearts naturally bring people together.